
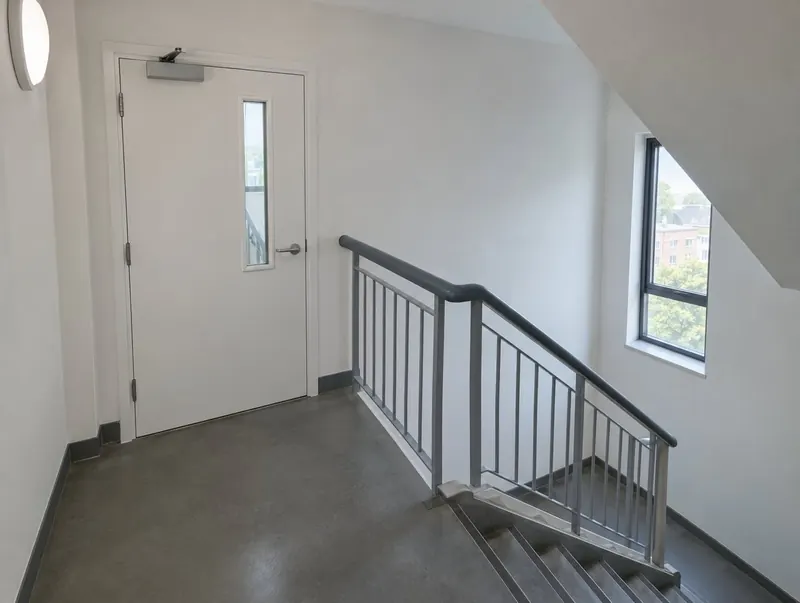
Stairwell & Escape Route Doors at a glance
| Rating | FD30S typical; FD60S in some stair cores |
|---|---|
| Direction | Opening in the direction of escape where occupancy requires |
| Hardware | BS EN 1125 panic or BS EN 179 emergency exit devices where needed |
| Glazing | Insulated or integrity glass per escape route limits |
| Signage | Fire door keep shut on both faces where required |
| Guide price | £850–£1,400 per single doorset, supplied & fitted, ex VAT |
Doors that protect the way out
A protected stair is only protected if every door into it closes and seals. These doors take the heaviest use in any building, so robust hinges, a correctly sized closer and kick plates make a real difference to how long they stay compliant.
Panic hardware or emergency exit devices?
Where the public may use the door and won't know the building, panic hardware to BS EN 1125 is the usual choice — a full-width bar that opens under body pressure. Where users are trained staff, emergency exit devices to BS EN 179 (push pads or lever handles) may be enough. Either way, the hardware must be covered by the fire door's evidence.
Glass on escape routes
Approved Document B limits uninsulated glazing on some escape routes because radiant heat through the glass can stop people passing. We specify insulating fire glass where the location calls for it.
Where are stairwell fire doors used?
- Stair cores in flats and offices
- Escape corridors
- Lift lobbies
- Basement and plant stairs
Stairwell fire doors questions
Which way should an escape door open?
In the direction of escape where the number of people using it is high — Approved Document B sets the thresholds. Many small-occupancy doors can open either way.
Do stairwell doors need smoke seals?
Usually yes. Doors onto protected stairs are typically FD30S or FD60S.
Can stair doors have locks?
Only escape hardware that allows instant exit without a key in the direction of escape.
What signs do stair doors need?
Most need 'Fire door keep shut' on both faces. Automatic doors on hold-open devices need 'Automatic fire door keep clear'.
Related doorsets
FD30S Smoke Control Doorsets
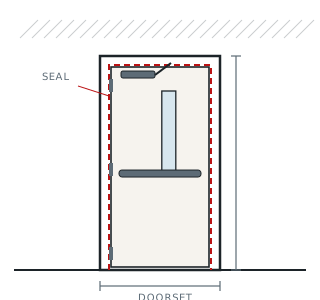
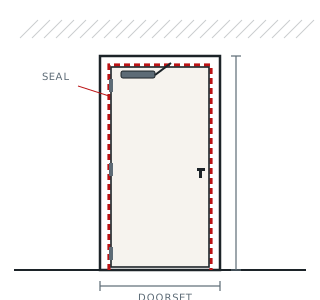
30-minute doorsets with tested smoke seals for flats, corridors and stairs.
View doorsets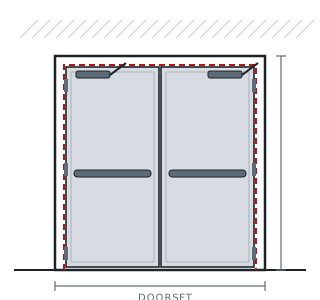
Fire Exit Doors
Final exit doors with panic or emergency exit hardware, steel or timber.
View doorsets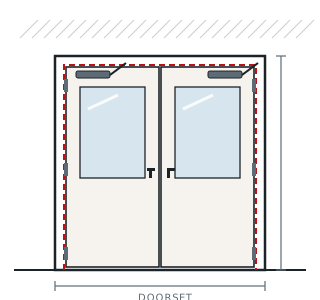
Communal & Corridor Fire Doors
Cross-corridor and lobby doors that keep escape routes clear of smoke.
View doorsets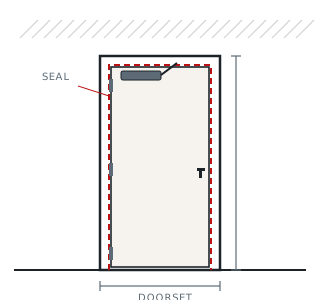
Fire Door Ironmongery & Closers
Closers, hinges, hold-open devices, seals and signs — tested for the door.
View doorsetsStairwell & Escape Route Doors near you
We supply and fit stairwell fire doors across the UK. Choose your area for local guide prices and the rules that apply there.
- Bedfordshire
- Berkshire
- Bristol
- Buckinghamshire
- Cambridgeshire
- Cheshire
- Cornwall
- Cumbria
- Derbyshire
- Devon
- Dorset
- County Durham
- East Riding of Yorkshire
- East Sussex
- Essex
- Gloucestershire
- Greater London
- Greater Manchester
- Hampshire
- Herefordshire
- Hertfordshire
- Isle of Wight
- Kent
- Lancashire
- Leicestershire
- Lincolnshire
- Merseyside
- Norfolk
- North Yorkshire
- Northamptonshire
- Northumberland
- Nottinghamshire
- Oxfordshire
- Rutland
- Shropshire
- Somerset
- South Yorkshire
- Staffordshire
- Suffolk
- Surrey
- Tyne and Wear
- Warwickshire
- West Midlands
- West Sussex
- West Yorkshire
- Wiltshire
- Worcestershire
- Clwyd
- Dyfed
- Gwent
- Gwynedd
- Mid Glamorgan
- Powys
- South Glamorgan
- West Glamorgan
- Aberdeen & Aberdeenshire
- Dundee & Angus
- Argyll & Bute
- Ayrshire
- Dumfries & Galloway
- Edinburgh & the Lothians
- Fife
- Forth Valley
- Glasgow & Dunbartonshire
- Lanarkshire
- Renfrewshire & Inverclyde
- Perth & Kinross
- Highlands, Moray & Islands
- Scottish Borders
- County Antrim
- County Armagh
- County Down
- County Fermanagh
- County Londonderry
- County Tyrone