
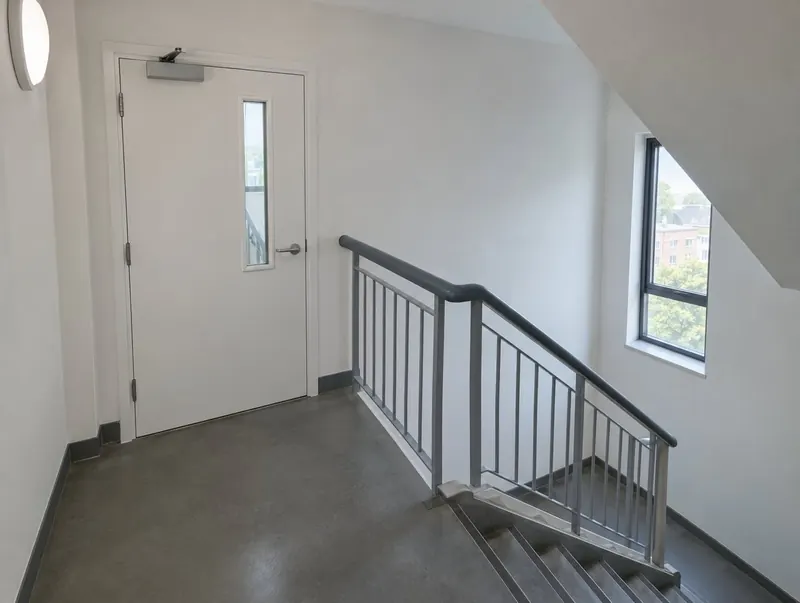
Certified stairwell fire doors for Shropshire
We supply and fit stairwell fire doors across Shropshire, including Telford, Shrewsbury and Wellington. Every job starts with a free measure survey and ends with a handover pack listing each certified doorset fitted.
Fire door rules in Shropshire
New and replacement fire doors in Shropshire are specified under the Building Regulations 2010 and Approved Document B. In workplaces and the common parts of blocks of flats, the Regulatory Reform (Fire Safety) Order 2005 makes the responsible person keep fire doors in working order, and in residential buildings with a storey above 11 metres regulation 10 of the Fire Safety (England) Regulations 2022 adds quarterly checks of communal doors and annual checks of flat entrance doors.
Guide prices in Shropshire
Guide prices for stairwell fire doors in Shropshire run from about £850 to £1,400 per single doorset, supplied and fitted, ex VAT. Size, glazing, finish and ironmongery move the price, and the survey quote is fixed.
Made-to-measure sizes for older openings, vision panels and upgraded hardware are the usual reasons a door sits towards the top of the range.
Buildings that need stairwell fire doors
Shropshire runs from Telford's modern industrial estates to Shrewsbury's historic centre and rural care and hospitality buildings.
- Stair cores in flats and offices
- Escape corridors
- Lift lobbies
- Basement and plant stairs
What you get with each doorset
| Rating | FD30S typical; FD60S in some stair cores |
|---|---|
| Direction | Opening in the direction of escape where occupancy requires |
| Hardware | BS EN 1125 panic or BS EN 179 emergency exit devices where needed |
| Glazing | Insulated or integrity glass per escape route limits |
| Signage | Fire door keep shut on both faces where required |
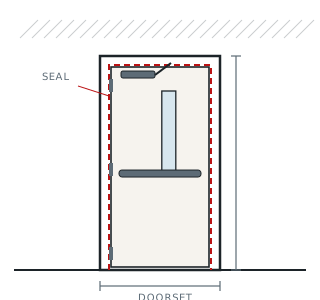
See the full specification and options for Stairwell & Escape Route Doors
Four steps to compliant doors
- Tell us about the doors — photos help
- Free measure survey at your Shropshire property
- Door-by-door schedule and fixed price
- Installation and handover pack
Common questions in Shropshire
Can you work around tenants or staff?
Yes. We phase work in occupied buildings and keep escape routes available. Each door is planned to be removed and replaced the same day; if that isn't possible, the opening is made secure and we tell you in advance.
Do you remove the old doors?
Yes. Removal and disposal of the old door and frame is included when we replace a doorset.
Will I get certificates for the doors fitted?
Every doorset is listed in your handover pack with the manufacturer's certificate reference, plus an installation record and photos.
Which way should an escape door open?
In the direction of escape where the number of people using it is high — Approved Document B sets the thresholds. Many small-occupancy doors can open either way.
Towns in Shropshire we cover for stairwell fire doors
Stairwell & Escape Route Doors in neighbouring areas
Other fire doors in Shropshire
- FD30 Fire Doorsets in Shropshire
- FD30S Smoke Control Doorsets in Shropshire
- FD60 Fire Doorsets in Shropshire
- FD90 & FD120 Doorsets in Shropshire
- Flat Entrance Fire Doors in Shropshire
- Communal & Corridor Fire Doors in Shropshire
- HMO Fire Doors in Shropshire
- Fire Doors for Homes in Shropshire
- Riser & Service Cupboard Doors in Shropshire
- Commercial & Office Fire Doors in Shropshire
- School & Healthcare Fire Doors in Shropshire
- Timber Fire Doorsets in Shropshire
- Composite Fire Doors in Shropshire
- Steel Fire Doors in Shropshire
- Glazed Fire Doors in Shropshire
- Double & Leaf-and-a-Half Fire Doors in Shropshire
- Fire-Rated Screens & Fanlights in Shropshire
- Acoustic Fire Doors in Shropshire
- Security Fire Doors in Shropshire
- Fire Exit Doors in Shropshire
- Fire Door Ironmongery & Closers in Shropshire
- Fire Door Replacement in Shropshire
- Fire Door Supply & Fit in Shropshire
- All fire doors in Shropshire