
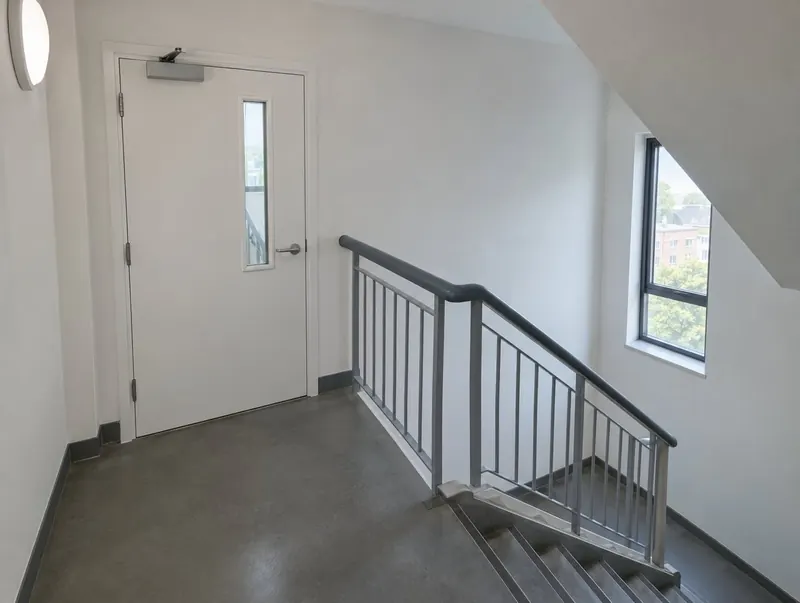
Getting stairwell fire doors fitted in Isle of Wight
Across Isle of Wight we handle stairwell fire doors for single doors and whole-building programmes alike — survey, fixed quote, certified doorsets and careful installation.
Fire door rules in Isle of Wight
Fire doors in Isle of Wight sit under English rules: Approved Document B sets what goes in, the Regulatory Reform (Fire Safety) Order 2005 covers keeping doors effective in non-domestic premises and shared parts of residential buildings, and the 2022 regulations require regular door checks in residential buildings taller than 11 metres. Higher-risk buildings — 18 metres or seven storeys with two or more homes — also come under the Building Safety Act 2022.
What do stairwell fire doors cost in Isle of Wight?
Budget around £850 to £1,400 per single doorset for stairwell fire doors supplied and fitted in Isle of Wight, excluding VAT. We price each opening separately so nothing is hidden in a lump sum.
We show each door's price separately, so if budget is tight you can phase the work and start with the doors your fire risk assessment prioritises.
Typical uses in Isle of Wight
The Isle of Wight's hotels, holiday accommodation and care homes make up much of its fire door work, alongside town-centre flats.
- Stair cores in flats and offices
- Escape corridors
- Lift lobbies
- Basement and plant stairs
What you get with each doorset
| Rating | FD30S typical; FD60S in some stair cores |
|---|---|
| Direction | Opening in the direction of escape where occupancy requires |
| Hardware | BS EN 1125 panic or BS EN 179 emergency exit devices where needed |
| Glazing | Insulated or integrity glass per escape route limits |
| Signage | Fire door keep shut on both faces where required |
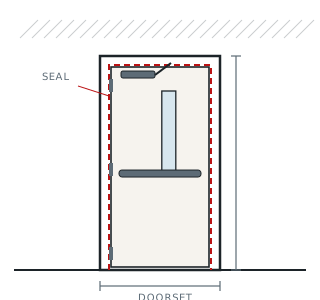
See the full specification and options for Stairwell & Escape Route Doors
Four steps to compliant doors
- Tell us about the doors — photos help
- Free measure survey at your Isle of Wight property
- Door-by-door schedule and fixed price
- Installation and handover pack
Common questions in Isle of Wight
Can you work around tenants or staff?
Yes. We phase work in occupied buildings and keep escape routes available. Each door is planned to be removed and replaced the same day; if that isn't possible, the opening is made secure and we tell you in advance.
Is the survey free?
Yes. We measure and schedule your doors at no cost and send a fixed, itemised quote.
Which rules apply in Isle of Wight?
Doors are specified to Approved Document B (England) and your fire risk assessment or fire strategy. We confirm the rating of each door at survey.
Which way should an escape door open?
In the direction of escape where the number of people using it is high — Approved Document B sets the thresholds. Many small-occupancy doors can open either way.
Towns in Isle of Wight we cover for stairwell fire doors
Stairwell & Escape Route Doors in neighbouring areas
Other fire doors in Isle of Wight
- FD30 Fire Doorsets in Isle of Wight
- FD30S Smoke Control Doorsets in Isle of Wight
- FD60 Fire Doorsets in Isle of Wight
- FD90 & FD120 Doorsets in Isle of Wight
- Flat Entrance Fire Doors in Isle of Wight
- Communal & Corridor Fire Doors in Isle of Wight
- HMO Fire Doors in Isle of Wight
- Fire Doors for Homes in Isle of Wight
- Riser & Service Cupboard Doors in Isle of Wight
- Commercial & Office Fire Doors in Isle of Wight
- School & Healthcare Fire Doors in Isle of Wight
- Timber Fire Doorsets in Isle of Wight
- Composite Fire Doors in Isle of Wight
- Steel Fire Doors in Isle of Wight
- Glazed Fire Doors in Isle of Wight
- Double & Leaf-and-a-Half Fire Doors in Isle of Wight
- Fire-Rated Screens & Fanlights in Isle of Wight
- Acoustic Fire Doors in Isle of Wight
- Security Fire Doors in Isle of Wight
- Fire Exit Doors in Isle of Wight
- Fire Door Ironmongery & Closers in Isle of Wight
- Fire Door Replacement in Isle of Wight
- Fire Door Supply & Fit in Isle of Wight
- All fire doors in Isle of Wight