
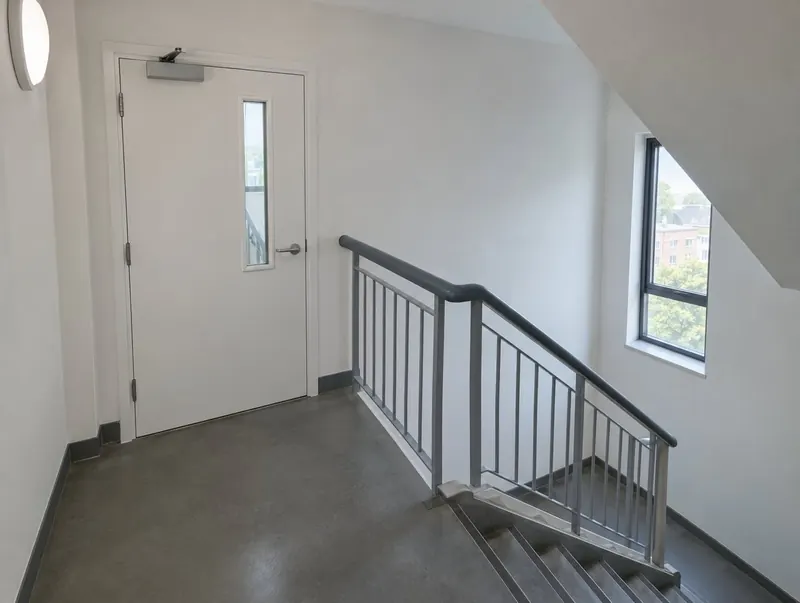
Getting stairwell fire doors fitted in Hampshire
Across Hampshire we handle stairwell fire doors for single doors and whole-building programmes alike — survey, fixed quote, certified doorsets and careful installation.
Which rules apply in Hampshire?
In Hampshire, as across England, Approved Document B governs new work and the Fire Safety Order 2005 governs existing premises. Note that Approved Document B is removing the BS 476 fire-resistance test references on 2 September 2029, so specifications are moving to EN classifications such as E30 Sa.
Guide prices in Hampshire
Our guide price for stairwell fire doors in Hampshire is £850 to £1,400 per single doorset including fitting, ex VAT. Non-standard sizes, veneers, vision panels and access control push towards the top of the range.
Made-to-measure sizes for older openings, vision panels and upgraded hardware are the usual reasons a door sits towards the top of the range.
Where stairwell fire doors are used in Hampshire
Hampshire spans Southampton and Portsmouth's port cities, student and naval housing, and commuter towns with business parks and new estates.
- Stair cores in flats and offices
- Escape corridors
- Lift lobbies
- Basement and plant stairs
Stairwell & Escape Route Doors: key specification
| Rating | FD30S typical; FD60S in some stair cores |
|---|---|
| Direction | Opening in the direction of escape where occupancy requires |
| Hardware | BS EN 1125 panic or BS EN 179 emergency exit devices where needed |
| Glazing | Insulated or integrity glass per escape route limits |
| Signage | Fire door keep shut on both faces where required |
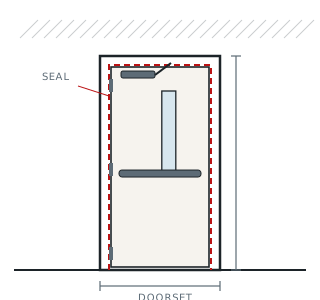
See the full specification and options for Stairwell & Escape Route Doors
How it works in Hampshire
- Send your postcode, door count and any fire risk assessment notes
- We survey and measure each opening for free
- You get a fixed, itemised quote with certificate references
- We fit, test operation and hand over the paperwork
Stairwell fire doors in Hampshire: questions
Which rules apply in Hampshire?
Doors are specified to Approved Document B (England) and your fire risk assessment or fire strategy. We confirm the rating of each door at survey.
Can you work around tenants or staff?
Yes. We phase work in occupied buildings and keep escape routes available. Each door is planned to be removed and replaced the same day; if that isn't possible, the opening is made secure and we tell you in advance.
Can you fit just one door?
Yes — from a single door to a full building.
Which way should an escape door open?
In the direction of escape where the number of people using it is high — Approved Document B sets the thresholds. Many small-occupancy doors can open either way.
Towns in Hampshire we cover for stairwell fire doors
- Aldershot
- Andover
- Basingstoke
- Bordon
- Eastleigh
- Fareham
- Farnborough
- Fleet
- Gosport
- Havant
- Hythe
- New Milton
- Portsmouth
- Southampton
- Totton
- Waterlooville
- Winchester
- Yateley
Stairwell & Escape Route Doors in neighbouring areas
Other fire doors in Hampshire
- FD30 Fire Doorsets in Hampshire
- FD30S Smoke Control Doorsets in Hampshire
- FD60 Fire Doorsets in Hampshire
- FD90 & FD120 Doorsets in Hampshire
- Flat Entrance Fire Doors in Hampshire
- Communal & Corridor Fire Doors in Hampshire
- HMO Fire Doors in Hampshire
- Fire Doors for Homes in Hampshire
- Riser & Service Cupboard Doors in Hampshire
- Commercial & Office Fire Doors in Hampshire
- School & Healthcare Fire Doors in Hampshire
- Timber Fire Doorsets in Hampshire
- Composite Fire Doors in Hampshire
- Steel Fire Doors in Hampshire
- Glazed Fire Doors in Hampshire
- Double & Leaf-and-a-Half Fire Doors in Hampshire
- Fire-Rated Screens & Fanlights in Hampshire
- Acoustic Fire Doors in Hampshire
- Security Fire Doors in Hampshire
- Fire Exit Doors in Hampshire
- Fire Door Ironmongery & Closers in Hampshire
- Fire Door Replacement in Hampshire
- Fire Door Supply & Fit in Hampshire
- All fire doors in Hampshire