
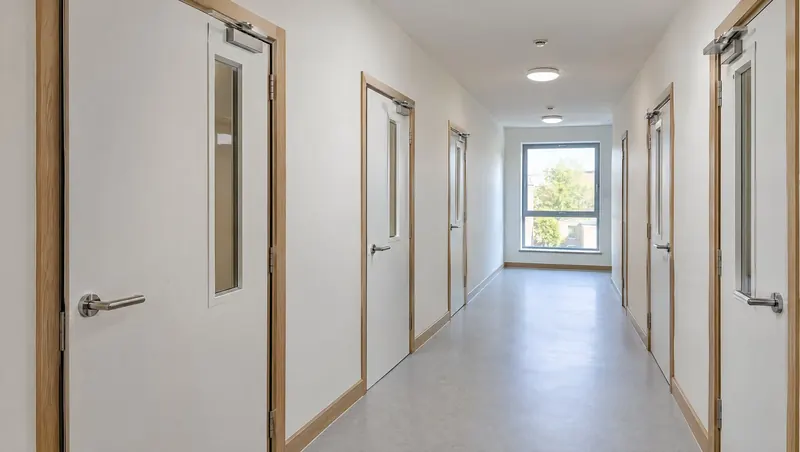
What is a fire door and how does it work?
A fire door is a tested doorset that holds back fire and smoke for a set time. How the leaf, frame, seals and closer work together — and why fitting matters.
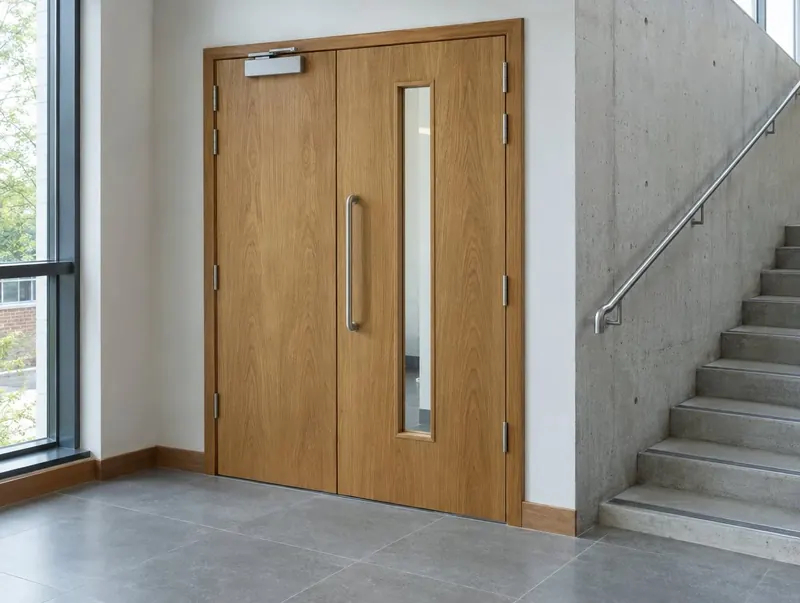
FD30 vs FD60: which fire door rating do you need?
FD30 or FD60? How the rating is set by your fire strategy, where each is used, and what changes in cost, weight and installation.
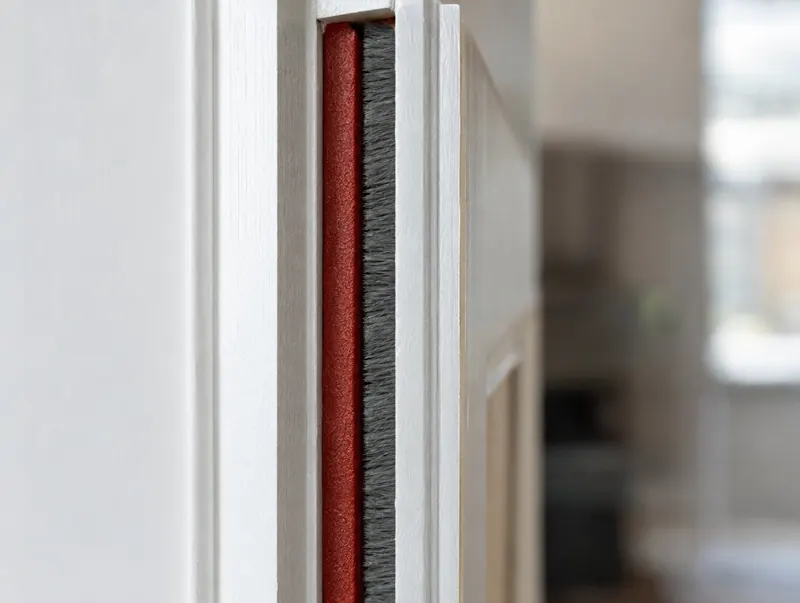
Fire door ratings explained: FD, E, EI and S
What FD30, E30, EI30, Sa and S200 mean on a fire door, how British and European ratings compare, and which you'll see on specifications from now on.
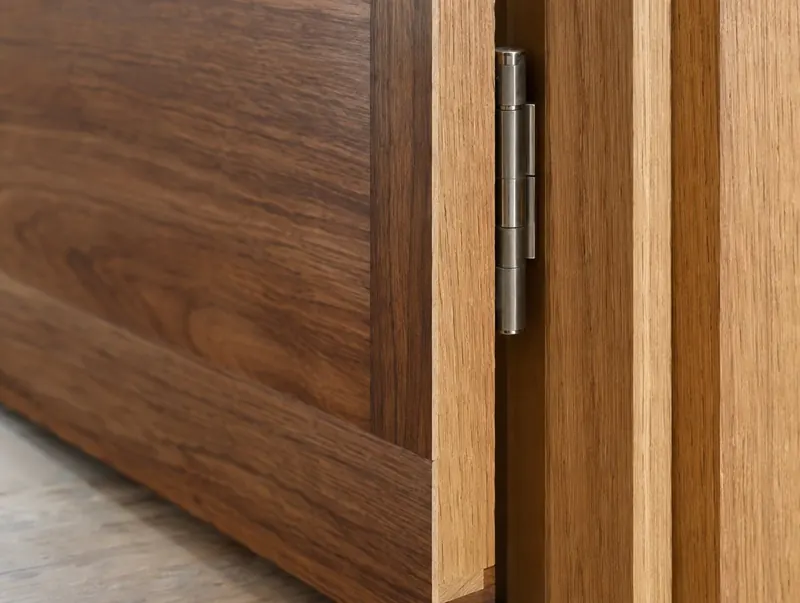
BS 476 is leaving Approved Document B: what changes for fire doors?
The BS 476 fire resistance tests leave Approved Document B on 2 September 2029. What that means for FD ratings, existing doors and new specifications.
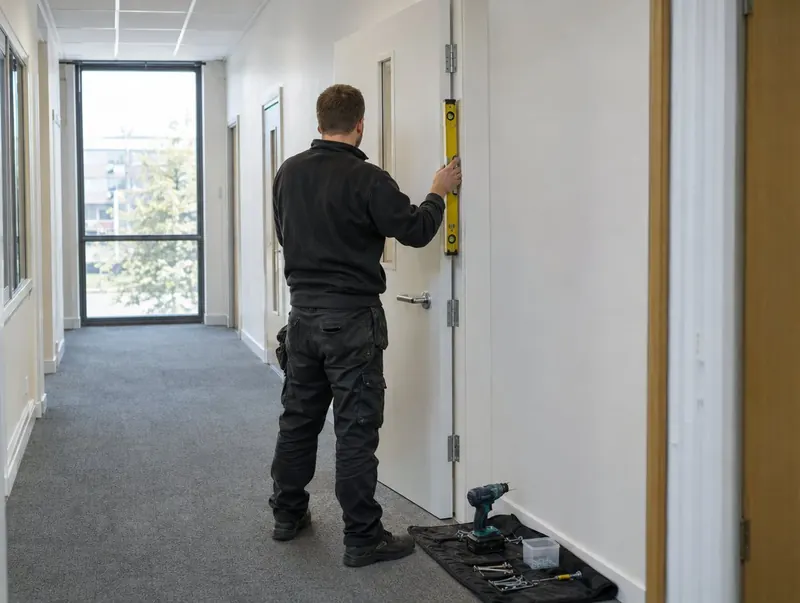
BS 8214:2026: what the new fire door code of practice changes
BSI published BS 8214:2026 in March 2026. It now covers timber, steel, glazed and composite fire doors, with stronger installation and frame-sealing guidance.
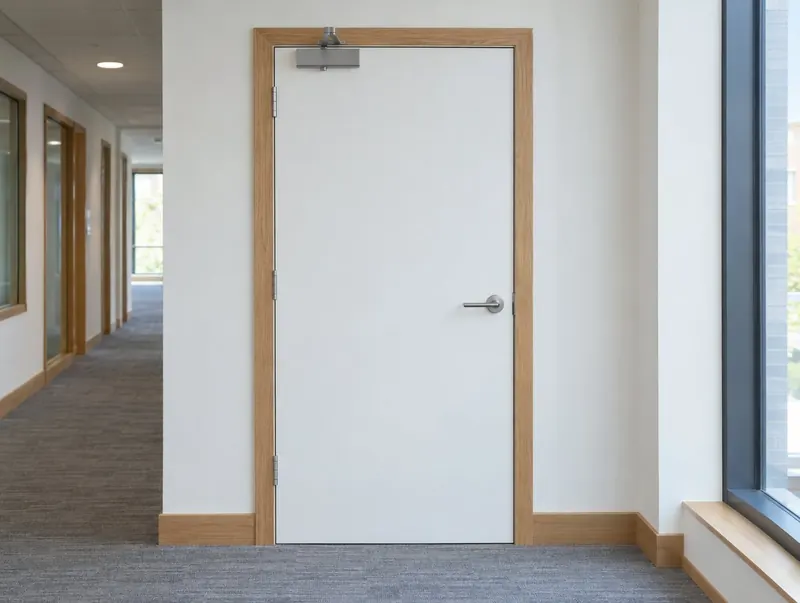
What gaps should a fire door have?
Fire door gaps are typically around 3mm at the sides and head, with the threshold set by the manufacturer. Why gaps matter and what to do when they're wrong.
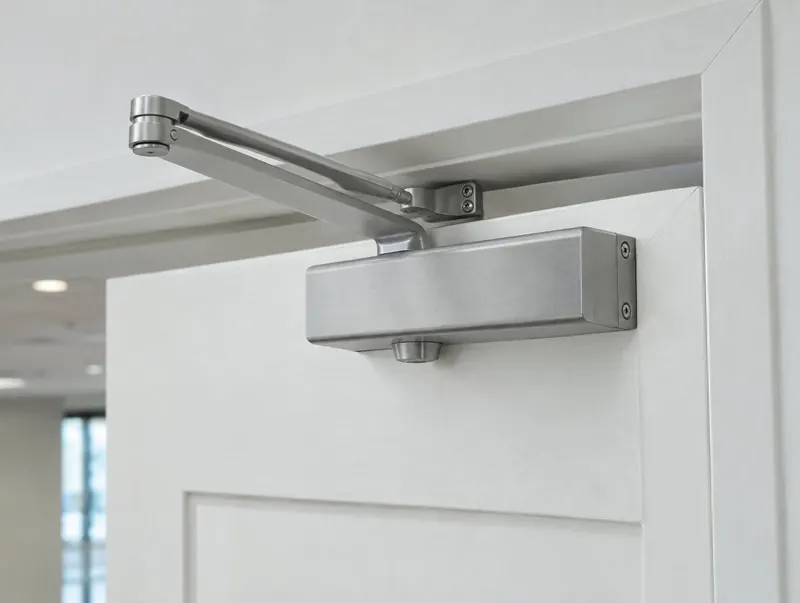
How to check a fire door is certified
Look for a label or plug on the door edge, ask for the third-party certificate, and check it covers the exact doorset. Here's how.
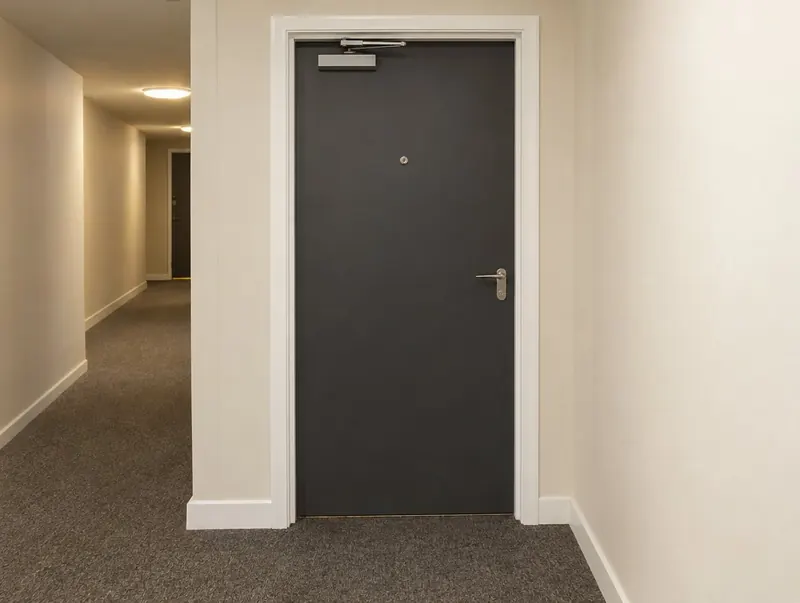
Who is responsible for flat front fire doors?
Flat entrance fire doors fall under the Fire Safety Order. Who is responsible — freeholder, managing agent or leaseholder — and what regulation 10 adds in England.
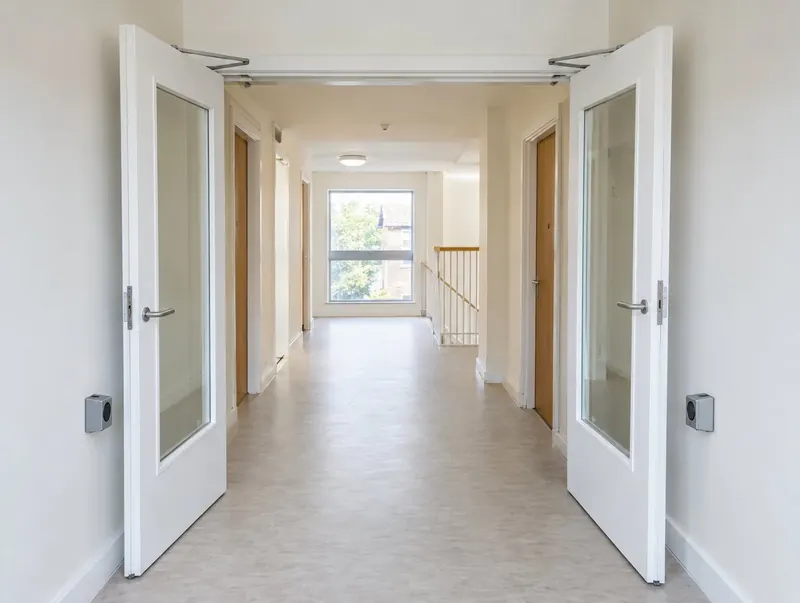
Your fire doors failed a regulation 10 check: what next?
What to do when regulation 10 checks find failing communal or flat entrance fire doors: repair or replace, prioritising, and keeping records.
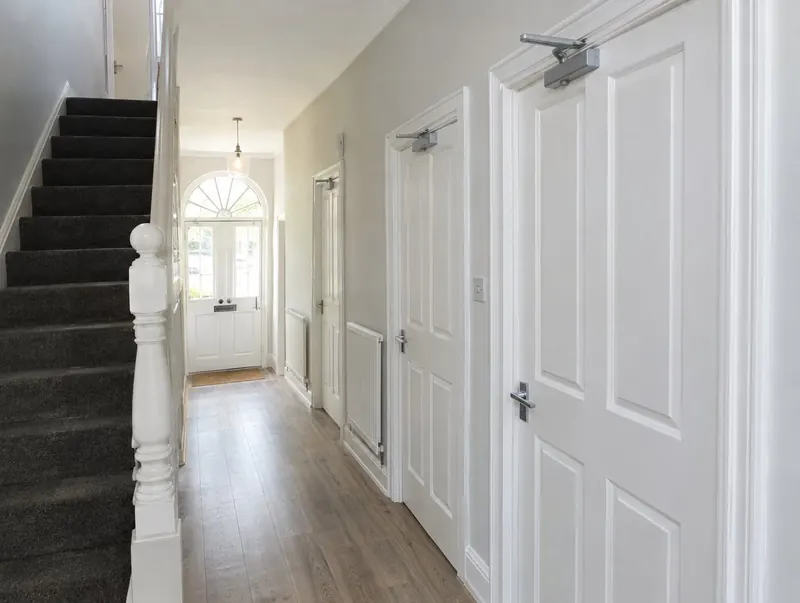
Fire door requirements for HMOs
Most HMOs need FD30S fire doors with self-closers to rooms off the escape route. How LACORS guidance, licensing and fire risk assessments set the standard.
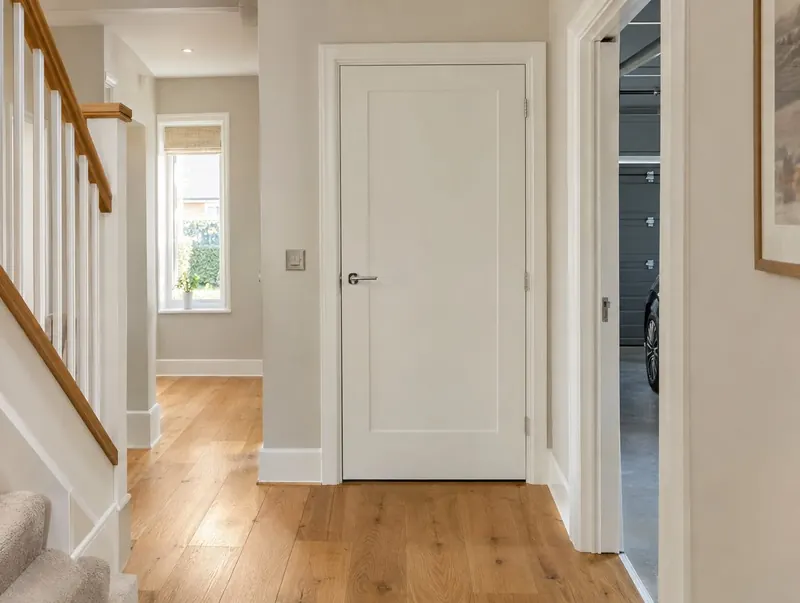
Do you need fire doors for a loft conversion?
A loft conversion that creates a floor more than 4.5m above ground usually needs a protected stair with fire-resisting doors. What building control expects.
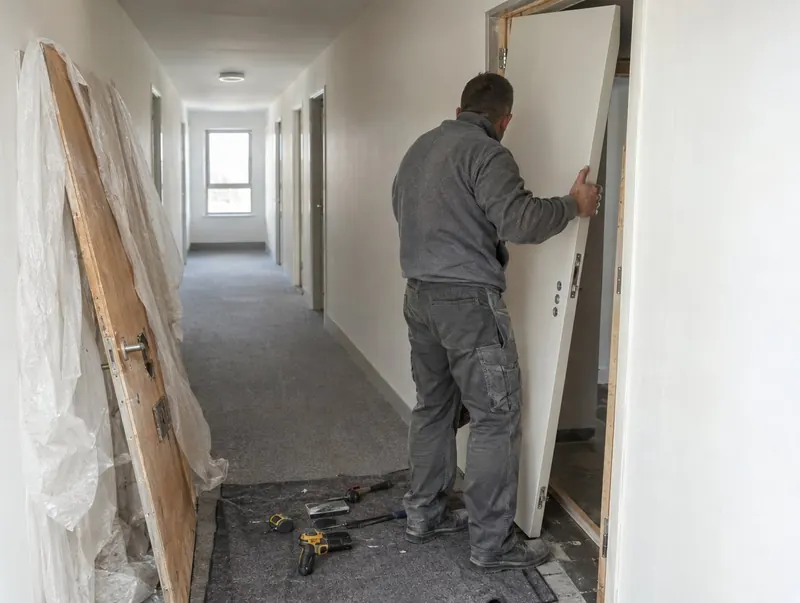
How much does a fire door cost to supply and fit in 2026?
Guide prices for fire doors supplied and fitted in the UK in 2026: FD30 £750–£1,150, FD60 £1,050–£1,650, flat entrance doors £1,250–£2,300, ex VAT.
Repair or replace: can a fire door be fixed?
When a fire door can be repaired with approved parts, and when replacement with a certified doorset is the better option.
Fire door closers: how to choose and adjust them
How to choose a fire door closer, adjust closing and latching speed, meet Approved Document M opening forces, and when to use hold-open devices.

Glass in fire doors: what's allowed?
Fire doors can be glazed with tested fire-resistant glass installed with the tested glazing system. Integrity vs insulating glass, panel sizes and escape route limits.
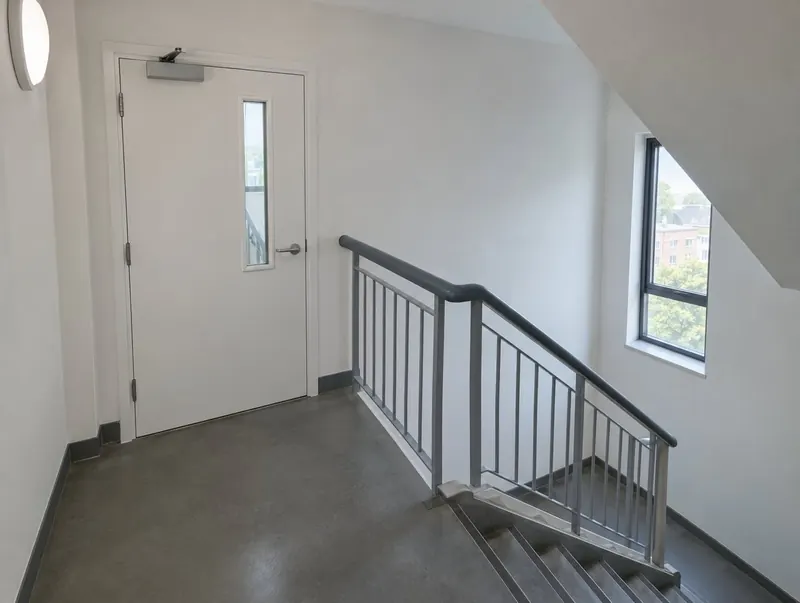
Which fire door signs do you need?
'Fire door keep shut', 'Fire door keep locked' and 'Automatic fire door keep clear': which sign goes where, and which doors don't need one.