
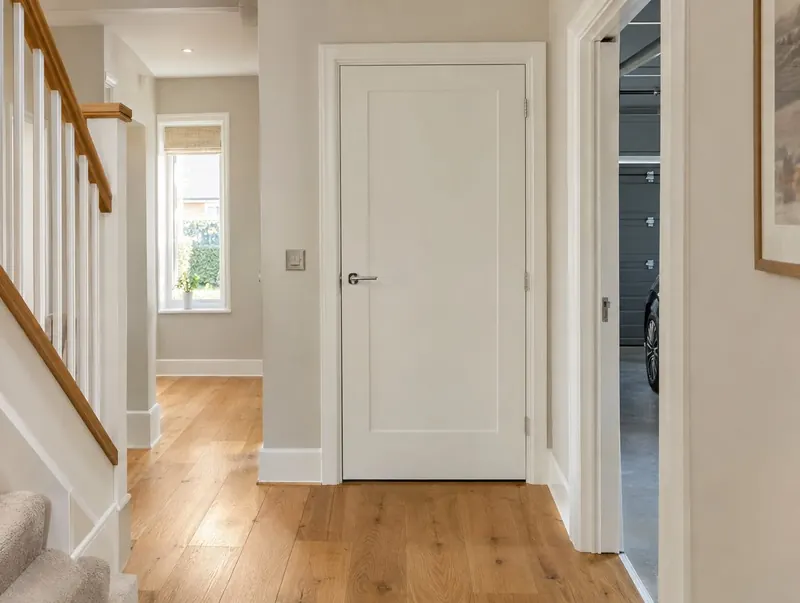
Why the stair needs protecting
In a three-storey house, people on the top floor need a protected route down. Fire doors to rooms opening onto the stair keep smoke and fire out of that route long enough to escape.
Do loft conversion fire doors need closers?
Not normally inside a single house — except the door to an integral garage, which should be FD30S and self-closing.
Getting building control sign-off
Building control will want evidence that the doors are fire-rated. Certified doorsets fitted to the manufacturer's instructions, with paperwork, make sign-off straightforward.
Common questions
Can I keep my existing doors?
Sometimes with approved upgrades, but most conversions replace them with fire-rated doorsets.
Do I need fire doors on the ground floor?
Usually the protected stair runs down to an exit, so doors onto it on lower floors are typically included too — your approved plans will say.
Doorsets mentioned in this guide
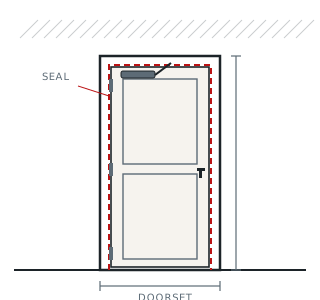
Fire Doors for Homes
Fire doors for loft conversions, integral garages and three-storey houses.
View doorsets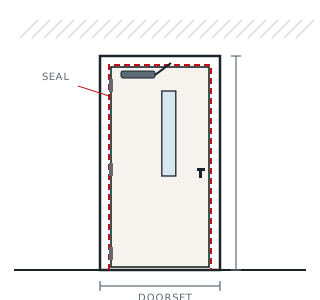
FD30 Fire Doorsets
30-minute certified doorsets — the workhorse of flats, offices and HMOs.
View doorsets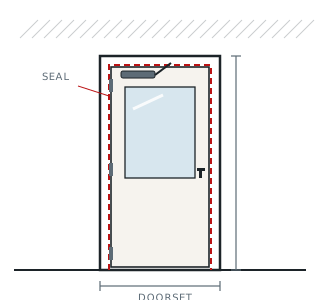
Glazed Fire Doors
Vision panels and fully glazed doorsets with tested fire-resistant glass.
View doorsetsMore guides
- How much does a fire door cost to supply and fit in 2026?
- Fire door closers: how to choose and adjust them
- Which fire door signs do you need?
- BS 476 is leaving Approved Document B: what changes for fire doors?
- Your fire doors failed a regulation 10 check: what next?
- Fire door requirements for HMOs
- Fire door ratings explained: FD, E, EI and S
- How to check a fire door is certified