
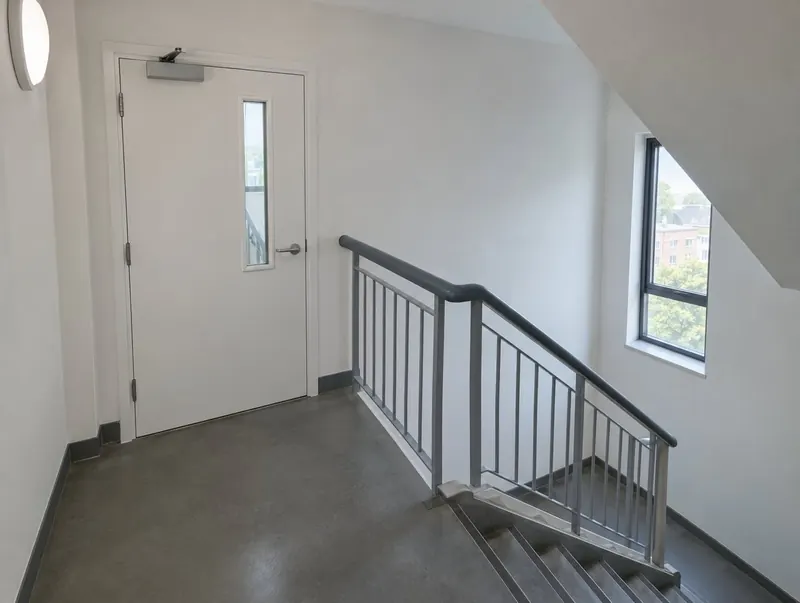
Our Wallasey supply and fit service
We cover Wallasey and nearby Birkenhead for stairwell fire doors, with surveys booked around your building's access and occupancy. Each door is quoted individually, so you can see what every opening costs and why.
Wallasey is about 4 miles from Liverpool; we cover both, along with Birkenhead, Bootle and Liverpool.
What the law says in Wallasey
Because Wallasey is in England, the starting point is Approved Document B for the specification and the Fire Safety Order 2005 for ongoing duties. Blocks with a storey above 11 metres also fall under regulation 10 of the Fire Safety (England) Regulations 2022: communal fire doors checked at least every three months, flat front doors at least every year.
Guide prices in Wallasey
Our guide price for stairwell fire doors in Wallasey is £850 to £1,400 per single doorset including fitting, ex VAT. Non-standard sizes, veneers, vision panels and access control push towards the top of the range.
Made-to-measure sizes for older openings, vision panels and upgraded hardware are the usual reasons a door sits towards the top of the range.
Where stairwell fire doors are needed
In Wallasey, stairwell fire doors are typically needed in lift lobbies and stair cores in flats and offices.
Liverpool's large stock of city-centre apartments and student blocks is matched by Victorian conversions across Wirral, Sefton and St Helens.
- Lift lobbies
- Stair cores in flats and offices
- Escape corridors
- Basement and plant stairs
Stairwell & Escape Route Doors: key specification
| Rating | FD30S typical; FD60S in some stair cores |
|---|---|
| Direction | Opening in the direction of escape where occupancy requires |
| Hardware | BS EN 1125 panic or BS EN 179 emergency exit devices where needed |
| Glazing | Insulated or integrity glass per escape route limits |
| Signage | Fire door keep shut on both faces where required |
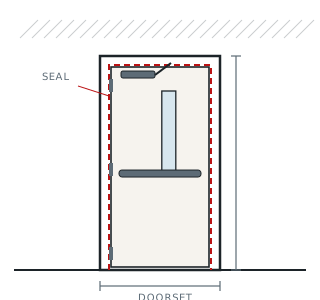
See the full specification and options for Stairwell & Escape Route Doors
From enquiry to handover
- Tell us about the doors — photos help
- Free measure survey at your Wallasey property
- Door-by-door schedule and fixed price
- Installation and handover pack
Common questions in Merseyside
Can you fit just one door in Wallasey?
Yes — from a single door to a full building. Where possible, small jobs are scheduled alongside other visits in Merseyside.
Do you cover Wallasey?
Yes. We survey, supply and fit stairwell fire doors throughout Wallasey and the rest of Merseyside, including CH45 and nearby Birkenhead.
Which rules do stairwell fire doors in Wallasey need to meet?
They are specified to Approved Document B (England) and your fire risk assessment or fire strategy. We confirm the rating of each door at survey.
What signs do stair doors need?
Most need 'Fire door keep shut' on both faces. Automatic doors on hold-open devices need 'Automatic fire door keep clear'.
Neighbouring areas
- Birkenhead (3 miles)
- Bootle (4 miles)
- Liverpool (4 miles)
- Litherland (4 miles)
- Bebington (6 miles)
- Heswall (7 miles)
Other fire doors in Wallasey
- Glazed Fire Doors in Wallasey
- Commercial & Office Fire Doors in Wallasey
- FD30 Fire Doorsets in Wallasey
- FD60 Fire Doorsets in Wallasey
- Fire Door Ironmongery & Closers in Wallasey
- Fire Exit Doors in Wallasey
- Fire Doors for Homes in Wallasey
- Timber Fire Doorsets in Wallasey
- Stairwell & Escape Route Doors across Merseyside
- All fire doors in Wallasey