
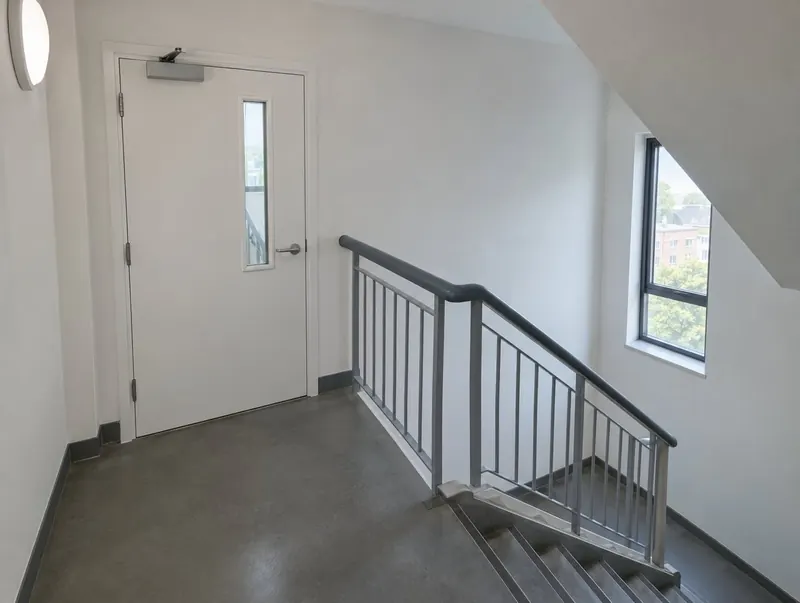
Our Flint supply and fit service
For landlords, managing agents, businesses and homeowners in Flint, we provide doors onto protected stairs and escape routes with one fixed quote. A free survey comes first, then a door-by-door schedule, then installation to the manufacturer's instructions and a handover pack for your records.
Flint is about 15 miles from Wrexham; we cover both, along with Deeside, Buckley and Heswall.
What the law says in Flint
In Flint the specification follows Approved Document B as published for Wales, while day-to-day duties to keep fire doors working come from the Regulatory Reform (Fire Safety) Order 2005. The England-only door-check regulations of 2022 don't apply in Wales, but regular checks remain good practice and are expected by fire risk assessors.
Guide prices in Flint
Expect roughly £850–£1,400 per single doorset for stairwell fire doors, fitted, ex VAT. Your Flint quote is fixed after survey and itemised door by door.
We show each door's price separately, so if budget is tight you can phase the work and start with the doors your fire risk assessment prioritises.
Buildings that need stairwell fire doors
In Flint, stairwell fire doors are typically needed in lift lobbies and basement and plant stairs.
North-east Wales combines Wrexham's city centre and industrial estates with Deeside's manufacturing and coastal resorts such as Rhyl and Colwyn Bay.
- Lift lobbies
- Basement and plant stairs
- Escape corridors
- Stair cores in flats and offices
What's in the doorset
| Rating | FD30S typical; FD60S in some stair cores |
|---|---|
| Direction | Opening in the direction of escape where occupancy requires |
| Hardware | BS EN 1125 panic or BS EN 179 emergency exit devices where needed |
| Glazing | Insulated or integrity glass per escape route limits |
| Signage | Fire door keep shut on both faces where required |
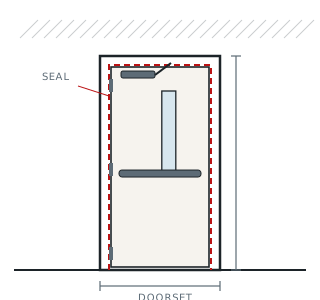
See the full specification and options for Stairwell & Escape Route Doors
Four steps to compliant doors
- Share your FRA or inspection findings
- We confirm every door on site
- Fixed quote, certified doorsets only
- Fitted to the manufacturer's instructions, with photos
Your questions answered
How quickly can you survey in Flint?
We arrange surveys around your access needs and, where possible, combine Flint visits with other work in Clwyd. Tell us your preferred dates when you enquire.
Do you work for landlords and managing agents in Flint?
Yes. We can schedule doors flat by flat, send quotes per property and invoice the managing agent or freeholder.
Can you fit just one door in Flint?
Yes — from a single door to a full building. Where possible, small jobs are scheduled alongside other visits in Clwyd.
Which way should an escape door open?
In the direction of escape where the number of people using it is high — Approved Document B sets the thresholds. Many small-occupancy doors can open either way.
Neighbouring areas
- Deeside (5 miles)
- Buckley (6 miles)
- Heswall (6 miles)
- Hawarden (6 miles)
- Bebington (9 miles)
- Ellesmere Port (10 miles)
Other fire doors in Flint
- Fire Doors for Homes in Flint
- Fire Door Replacement in Flint
- Composite Fire Doors in Flint
- Commercial & Office Fire Doors in Flint
- Fire-Rated Screens & Fanlights in Flint
- Steel Fire Doors in Flint
- FD30 Fire Doorsets in Flint
- Double & Leaf-and-a-Half Fire Doors in Flint
- Stairwell & Escape Route Doors across Clwyd
- All fire doors in Flint