
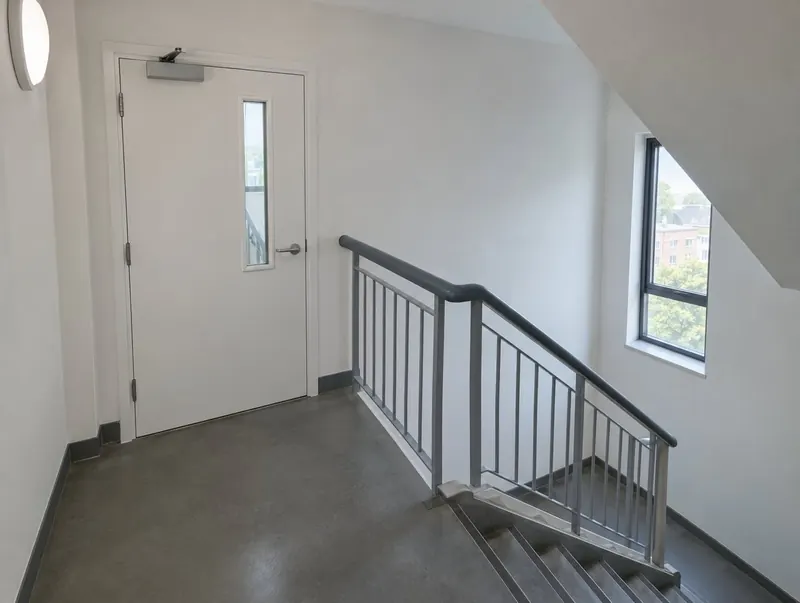
Stairwell fire doors in Didcot: how we work
For landlords, managing agents, businesses and homeowners in Didcot, we provide doors onto protected stairs and escape routes with one fixed quote. A free survey comes first, then a door-by-door schedule, then installation to the manufacturer's instructions and a handover pack for your records.
Our Oxfordshire coverage includes Didcot and its neighbours Abingdon, Oxford and Thatcham; tell us your postcode and preferred dates and we'll confirm a survey slot.
Which rules apply in Didcot?
In Didcot, as across England, Approved Document B governs new work and the Fire Safety Order 2005 governs existing premises. Note that Approved Document B is removing the BS 476 fire-resistance test references on 2 September 2029, so specifications are moving to EN classifications such as E30 Sa.
What do stairwell fire doors cost in Didcot?
Our guide price for stairwell fire doors in Didcot is £850 to £1,400 per single doorset including fitting, ex VAT. Non-standard sizes, veneers, vision panels and access control push towards the top of the range.
Guide prices assume straightforward access; out-of-hours working or difficult access is priced as a separate, visible line.
Typical uses in Didcot
Typical uses for stairwell fire doors in Didcot include stair cores in flats and offices and basement and plant stairs.
Oxfordshire combines Oxford's colleges, labs and student housing with science parks and growing towns such as Bicester and Didcot.
- Stair cores in flats and offices
- Basement and plant stairs
- Lift lobbies
- Escape corridors
Doorset specification
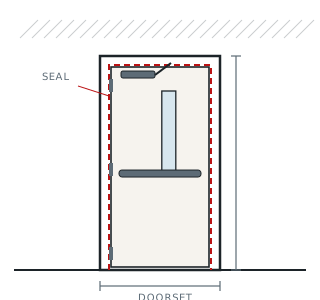
| Rating | FD30S typical; FD60S in some stair cores |
|---|---|
| Direction | Opening in the direction of escape where occupancy requires |
| Hardware | BS EN 1125 panic or BS EN 179 emergency exit devices where needed |
| Glazing | Insulated or integrity glass per escape route limits |
| Signage | Fire door keep shut on both faces where required |
See the full specification and options for Stairwell & Escape Route Doors
From enquiry to handover
- Request a quote online or call
- Survey: sizes, ratings, hardware and condition
- Quote with each doorset's certification
- Phased fitting and handover records
Your questions answered
Do you work for landlords and managing agents in Didcot?
Yes. We can schedule doors flat by flat, send quotes per property and invoice the managing agent or freeholder.
Which rules do stairwell fire doors in Didcot need to meet?
They are specified to Approved Document B (England) and your fire risk assessment or fire strategy. We confirm the rating of each door at survey.
Can you work around tenants or staff in Didcot?
Yes. We phase work in occupied buildings and keep escape routes available. Each door is planned to be removed and replaced the same day; if that isn't possible, the opening is made secure and we tell you in advance.
Which way should an escape door open?
In the direction of escape where the number of people using it is high — Approved Document B sets the thresholds. Many small-occupancy doors can open either way.
Stairwell & Escape Route Doors near Didcot
- Abingdon (4 miles)
- Oxford (10 miles)
- Thatcham (14 miles)
- Newbury (15 miles)
- Reading (16 miles)
- Witney (16 miles)
Other fire doors in Didcot
- FD60 Fire Doorsets in Didcot
- Fire Doors for Homes in Didcot
- Fire-Rated Screens & Fanlights in Didcot
- FD30S Smoke Control Doorsets in Didcot
- Fire Door Supply & Fit in Didcot
- FD30 Fire Doorsets in Didcot
- Steel Fire Doors in Didcot
- Fire Door Replacement in Didcot
- Stairwell & Escape Route Doors across Oxfordshire
- All fire doors in Didcot