
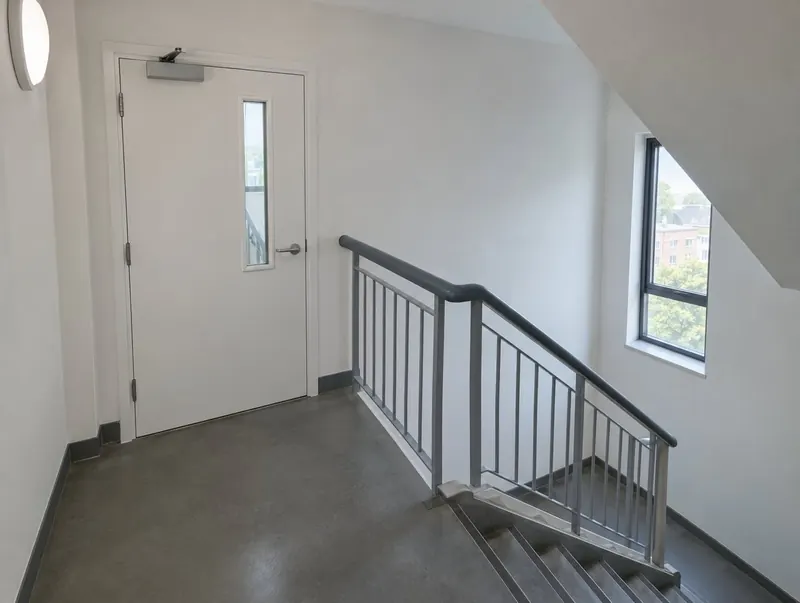
Stairwell & Escape Route Doors for Blackheath buildings
If your fire risk assessment in Blackheath has flagged doors to replace, we can schedule, quote and fit doors onto protected stairs and escape routes to match its recommendations. Surveys in SE3 are free and quotes are fixed and itemised.
Blackheath is about 6 miles from London. Wherever your building is in SE3, we arrange survey and fitting dates around access and occupancy.
Regulations for stairwell fire doors in Greater London
New and replacement fire doors in Blackheath are specified under the Building Regulations 2010 and Approved Document B. In workplaces and the common parts of blocks of flats, the Regulatory Reform (Fire Safety) Order 2005 makes the responsible person keep fire doors in working order, and in residential buildings with a storey above 11 metres regulation 10 of the Fire Safety (England) Regulations 2022 adds quarterly checks of communal doors and annual checks of flat entrance doors.
Guide prices in Blackheath
Guide prices for stairwell fire doors in Blackheath run from about £850 to £1,400 per single doorset, supplied and fitted, ex VAT. Size, glazing, finish and ironmongery move the price, and the survey quote is fixed.
Central and inner London work can cost a little more where parking, loading restrictions or out-of-hours access apply; we show any access costs as a separate line.
If your fire risk assessment lists specific doors, send it with your enquiry and we'll price exactly those openings.
Typical uses in Blackheath
Typical uses for stairwell fire doors in Blackheath include basement and plant stairs and escape corridors.
London has the UK's largest concentration of purpose-built flats and high-rise residential blocks, so flat entrance doors, communal corridor doors and regulation 10 checks drive much of the demand.
- Basement and plant stairs
- Escape corridors
- Lift lobbies
- Stair cores in flats and offices
What you get with each doorset
| Rating | FD30S typical; FD60S in some stair cores |
|---|---|
| Direction | Opening in the direction of escape where occupancy requires |
| Hardware | BS EN 1125 panic or BS EN 179 emergency exit devices where needed |
| Glazing | Insulated or integrity glass per escape route limits |
| Signage | Fire door keep shut on both faces where required |
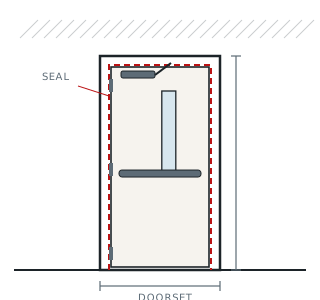
See the full specification and options for Stairwell & Escape Route Doors
What happens next
- Tell us about the doors — photos help
- Free measure survey at your Blackheath property
- Door-by-door schedule and fixed price
- Installation and handover pack
Questions about stairwell fire doors in Blackheath
Do you work for landlords and managing agents in Blackheath?
Yes. We can schedule doors flat by flat, send quotes per property and invoice the managing agent or freeholder.
Can you fit just one door in Blackheath?
Yes — from a single door to a full building. Where possible, small jobs are scheduled alongside other visits in Greater London.
What does a Blackheath quote include?
Survey, certified doorset, ironmongery, installation, removal of old doors and a handover pack. VAT is added at the standard rate.
Which way should an escape door open?
In the direction of escape where the number of people using it is high — Approved Document B sets the thresholds. Many small-occupancy doors can open either way.
Neighbouring areas
- Greenwich (1 mile)
- Catford (2 miles)
- Eltham (2 miles)
- Canary Wharf (3 miles)
- Peckham (3 miles)
- Canning Town (3 miles)
Also available in Blackheath
- Riser & Service Cupboard Doors in Blackheath
- Acoustic Fire Doors in Blackheath
- Fire Doors for Homes in Blackheath
- FD30S Smoke Control Doorsets in Blackheath
- Fire Door Replacement in Blackheath
- Flat Entrance Fire Doors in Blackheath
- Fire-Rated Screens & Fanlights in Blackheath
- FD90 & FD120 Doorsets in Blackheath
- Stairwell & Escape Route Doors across Greater London
- All fire doors in Blackheath