
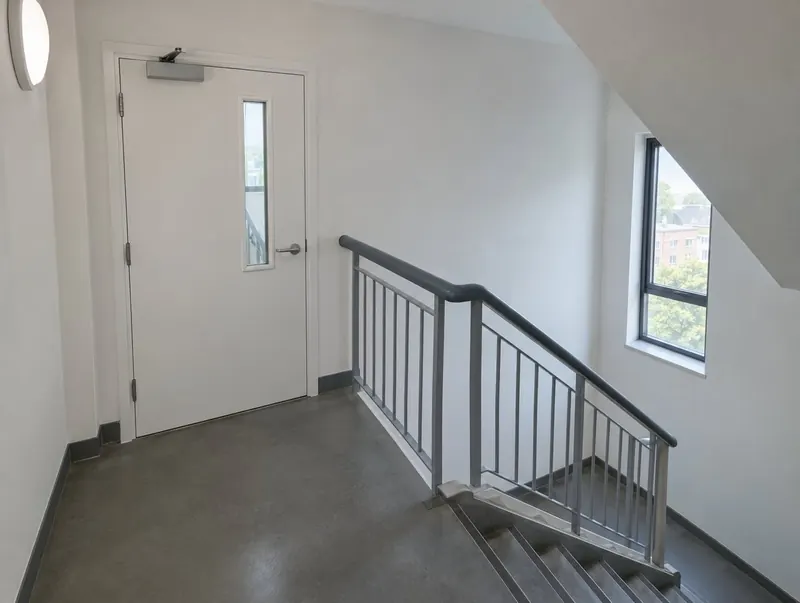
Stairwell & Escape Route Doors for Hull buildings
If your fire risk assessment in Hull has flagged doors to replace, we can schedule, quote and fit doors onto protected stairs and escape routes to match its recommendations. Surveys in HU1 are free and quotes are fixed and itemised.
We cover Hull and the rest of East Riding of Yorkshire, with surveys arranged around your building's access and occupancy.
Regulations for stairwell fire doors in East Riding of Yorkshire
Fire doors in Hull sit under English rules: Approved Document B sets what goes in, the Regulatory Reform (Fire Safety) Order 2005 covers keeping doors effective in non-domestic premises and shared parts of residential buildings, and the 2022 regulations require regular door checks in residential buildings taller than 11 metres. Higher-risk buildings — 18 metres or seven storeys with two or more homes — also come under the Building Safety Act 2022.
What do stairwell fire doors cost in Hull?
Our guide price for stairwell fire doors in Hull is £850 to £1,400 per single doorset including fitting, ex VAT. Non-standard sizes, veneers, vision panels and access control push towards the top of the range.
Guide prices assume straightforward access; out-of-hours working or difficult access is priced as a separate, visible line.
Where stairwell fire doors are used in Hull
In Hull, stairwell fire doors are typically needed in lift lobbies and basement and plant stairs.
Hull's port, industrial units and terraced housing sit alongside market towns such as Beverley and coastal resorts like Bridlington.
- Lift lobbies
- Basement and plant stairs
- Stair cores in flats and offices
- Escape corridors
Doorset specification
| Rating | FD30S typical; FD60S in some stair cores |
|---|---|
| Direction | Opening in the direction of escape where occupancy requires |
| Hardware | BS EN 1125 panic or BS EN 179 emergency exit devices where needed |
| Glazing | Insulated or integrity glass per escape route limits |
| Signage | Fire door keep shut on both faces where required |
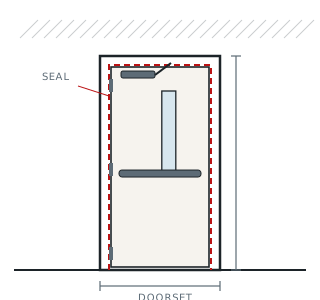
See the full specification and options for Stairwell & Escape Route Doors
What happens next
- Tell us about the doors — photos help
- Free measure survey at your Hull property
- Door-by-door schedule and fixed price
- Installation and handover pack
Stairwell fire doors in Hull: questions
Will I get certificates for the doors fitted in Hull?
Every doorset is listed in your handover pack with the manufacturer's certificate reference, plus an installation record and photos.
Which rules do stairwell fire doors in Hull need to meet?
They are specified to Approved Document B (England) and your fire risk assessment or fire strategy. We confirm the rating of each door at survey.
How quickly can you survey in Hull?
We arrange surveys around your access needs and, where possible, combine Hull visits with other work in East Riding of Yorkshire. Tell us your preferred dates when you enquire.
Which way should an escape door open?
In the direction of escape where the number of people using it is high — Approved Document B sets the thresholds. Many small-occupancy doors can open either way.
Neighbouring areas
- Beverley (8 miles)
- Grimsby (16 miles)
- Scunthorpe (17 miles)
- Cleethorpes (18 miles)
- Goole (22 miles)
- Bridlington (24 miles)
Other products in Hull
- FD30S Smoke Control Doorsets in Hull
- Fire Doors for Homes in Hull
- Security Fire Doors in Hull
- Riser & Service Cupboard Doors in Hull
- Acoustic Fire Doors in Hull
- School & Healthcare Fire Doors in Hull
- FD30 Fire Doorsets in Hull
- Fire Door Replacement in Hull
- Stairwell & Escape Route Doors across East Riding of Yorkshire
- All fire doors in Hull