
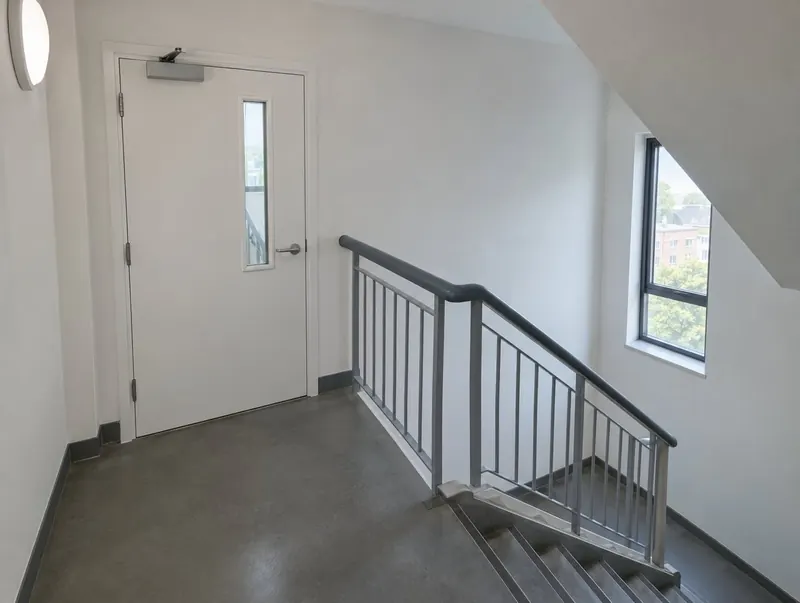
Stairwell fire doors in Heavitree: how we work
If your fire risk assessment in Heavitree has flagged doors to replace, we can schedule, quote and fit doors onto protected stairs and escape routes to match its recommendations. Surveys in EX1 are free and quotes are fixed and itemised.
Our Devon coverage includes Heavitree and its neighbours Exeter, Exmouth and Tiverton; tell us your postcode and preferred dates and we'll confirm a survey slot.
What the law says in Heavitree
In Heavitree, as across England, Approved Document B governs new work and the Fire Safety Order 2005 governs existing premises. Note that Approved Document B is removing the BS 476 fire-resistance test references on 2 September 2029, so specifications are moving to EN classifications such as E30 Sa.
Cost of stairwell fire doors in Devon
Budget around £850 to £1,400 per single doorset for stairwell fire doors supplied and fitted in Heavitree, excluding VAT. We price each opening separately so nothing is hidden in a lump sum.
Made-to-measure sizes for older openings, vision panels and upgraded hardware are the usual reasons a door sits towards the top of the range.
Buildings that need stairwell fire doors
In Heavitree, stairwell fire doors are typically needed in basement and plant stairs and stair cores in flats and offices.
Devon's demand comes from Plymouth's post-war city centre and naval estate, Exeter's offices and student housing, and coastal hotels.
- Basement and plant stairs
- Stair cores in flats and offices
- Lift lobbies
- Escape corridors
Stairwell & Escape Route Doors: key specification
| Rating | FD30S typical; FD60S in some stair cores |
|---|---|
| Direction | Opening in the direction of escape where occupancy requires |
| Hardware | BS EN 1125 panic or BS EN 179 emergency exit devices where needed |
| Glazing | Insulated or integrity glass per escape route limits |
| Signage | Fire door keep shut on both faces where required |
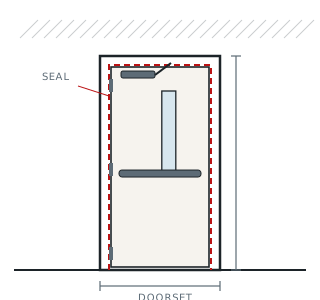
See the full specification and options for Stairwell & Escape Route Doors
What happens next
- Tell us about the doors — photos help
- Free measure survey at your Heavitree property
- Door-by-door schedule and fixed price
- Installation and handover pack
Your questions answered
Do you cover Heavitree?
Yes. We survey, supply and fit stairwell fire doors throughout Heavitree and the rest of Devon, including EX1 and nearby Exeter.
Do you remove the old doors?
Yes. Removal and disposal of the old door and frame is included when we replace a doorset in Heavitree.
Will I get certificates for the doors fitted in Heavitree?
Every doorset is listed in your handover pack with the manufacturer's certificate reference, plus an installation record and photos.
What signs do stair doors need?
Most need 'Fire door keep shut' on both faces. Automatic doors on hold-open devices need 'Automatic fire door keep clear'.
Also covering towns near Heavitree
- Exeter (1 mile)
- Exmouth (8 miles)
- Tiverton (12 miles)
- Newton Abbot (14 miles)
- Torquay (18 miles)
- Paignton (20 miles)
More doorsets for Heavitree
- Security Fire Doors in Heavitree
- Fire-Rated Screens & Fanlights in Heavitree
- FD60 Fire Doorsets in Heavitree
- Composite Fire Doors in Heavitree
- School & Healthcare Fire Doors in Heavitree
- HMO Fire Doors in Heavitree
- Fire Door Supply & Fit in Heavitree
- Steel Fire Doors in Heavitree
- Stairwell & Escape Route Doors across Devon
- All fire doors in Heavitree