
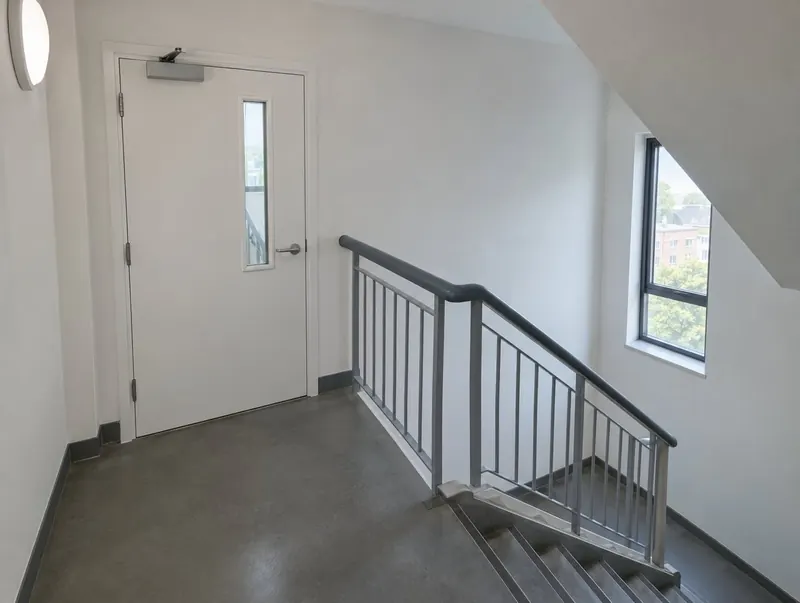
Our Ilkeston supply and fit service
We cover Ilkeston and nearby Heanor for stairwell fire doors, with surveys booked around your building's access and occupancy. Each door is quoted individually, so you can see what every opening costs and why.
Our Derbyshire coverage includes Ilkeston and its neighbours Heanor, Long Eaton and Ripley; tell us your postcode and preferred dates and we'll confirm a survey slot.
Which rules apply in Ilkeston?
In Ilkeston, as across England, Approved Document B governs new work and the Fire Safety Order 2005 governs existing premises. Note that Approved Document B is removing the BS 476 fire-resistance test references on 2 September 2029, so specifications are moving to EN classifications such as E30 Sa.
What do stairwell fire doors cost in Ilkeston?
Expect roughly £850–£1,400 per single doorset for stairwell fire doors, fitted, ex VAT. Your Ilkeston quote is fixed after survey and itemised door by door.
Made-to-measure sizes for older openings, vision panels and upgraded hardware are the usual reasons a door sits towards the top of the range.
Where stairwell fire doors are used in Ilkeston
Wherever they are in Ilkeston, stairwell fire doors are most often specified for escape corridors and lift lobbies.
Derbyshire combines Derby's industrial and city-centre buildings with market towns, mill conversions and rural care settings.
- Escape corridors
- Lift lobbies
- Basement and plant stairs
- Stair cores in flats and offices
What you get with each doorset
| Rating | FD30S typical; FD60S in some stair cores |
|---|---|
| Direction | Opening in the direction of escape where occupancy requires |
| Hardware | BS EN 1125 panic or BS EN 179 emergency exit devices where needed |
| Glazing | Insulated or integrity glass per escape route limits |
| Signage | Fire door keep shut on both faces where required |
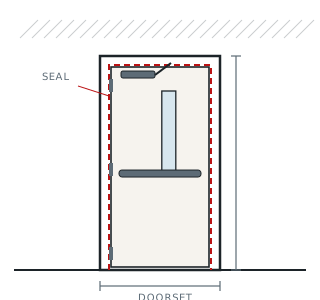
See the full specification and options for Stairwell & Escape Route Doors
What happens next
- Share your FRA or inspection findings
- We confirm every door on site
- Fixed quote, certified doorsets only
- Fitted to the manufacturer's instructions, with photos
Questions about stairwell fire doors in Ilkeston
Do you work for landlords and managing agents in Ilkeston?
Yes. We can schedule doors flat by flat, send quotes per property and invoice the managing agent or freeholder.
How quickly can you survey in Ilkeston?
We arrange surveys around your access needs and, where possible, combine Ilkeston visits with other work in Derbyshire. Tell us your preferred dates when you enquire.
Do you cover Ilkeston?
Yes. We survey, supply and fit stairwell fire doors throughout Ilkeston and the rest of Derbyshire, including DE7 and nearby Heanor.
What signs do stair doors need?
Most need 'Fire door keep shut' on both faces. Automatic doors on hold-open devices need 'Automatic fire door keep clear'.
Neighbouring areas
- Heanor (4 miles)
- Long Eaton (5 miles)
- Ripley (6 miles)
- Hucknall (6 miles)
- Nottingham (7 miles)
- Arnold (7 miles)
Also available in Ilkeston
- Composite Fire Doors in Ilkeston
- Timber Fire Doorsets in Ilkeston
- Double & Leaf-and-a-Half Fire Doors in Ilkeston
- Flat Entrance Fire Doors in Ilkeston
- School & Healthcare Fire Doors in Ilkeston
- FD30S Smoke Control Doorsets in Ilkeston
- Fire Door Supply & Fit in Ilkeston
- Security Fire Doors in Ilkeston
- Stairwell & Escape Route Doors across Derbyshire
- All fire doors in Ilkeston