
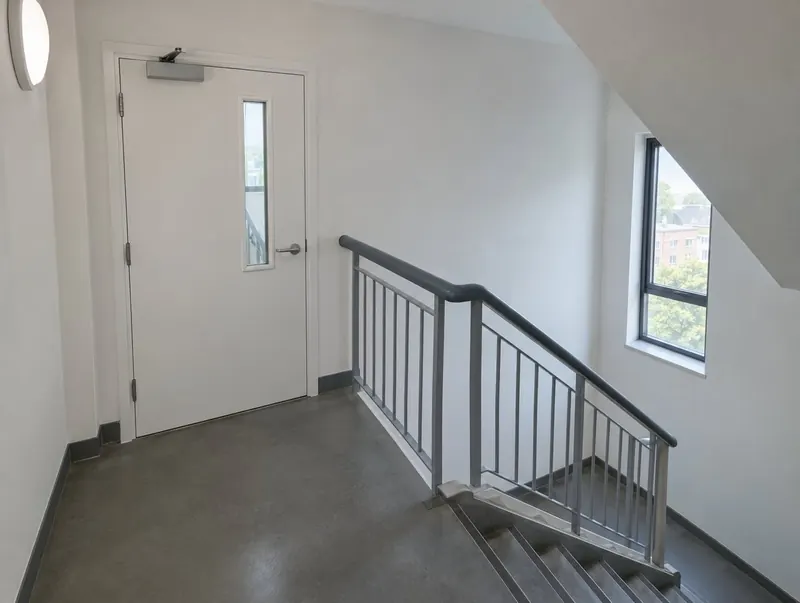
Stairwell & Escape Route Doors for Camborne buildings
Getting stairwell fire doors right in Camborne means choosing a certified doorset for each opening and fitting it exactly as tested. That's the whole service: survey, schedule, certified doorset, careful installation and the paperwork to prove it.
Whether your building is in central Camborne or on its edges towards Redruth, survey and fitting dates are arranged around your access needs, with occupied buildings worked in planned phases.
Fire door rules in Camborne
Because Camborne is in England, the starting point is Approved Document B for the specification and the Fire Safety Order 2005 for ongoing duties. Blocks with a storey above 11 metres also fall under regulation 10 of the Fire Safety (England) Regulations 2022: communal fire doors checked at least every three months, flat front doors at least every year.
Guide prices in Camborne
Expect roughly £850–£1,400 per single doorset for stairwell fire doors, fitted, ex VAT. Your Camborne quote is fixed after survey and itemised door by door.
The biggest price drivers are leaf size, glazing, finish and ironmongery; upper floors without lifts and restricted parking can also affect fitting cost.
Where stairwell fire doors are needed
Basement and plant stairs and stair cores in flats and offices are among the most common settings for stairwell fire doors, in Camborne as elsewhere.
Cornwall's stock is dominated by smaller towns, holiday lets, hotels and guest houses, plus care homes and converted period buildings.
- Basement and plant stairs
- Stair cores in flats and offices
- Lift lobbies
- Escape corridors
Stairwell & Escape Route Doors: key specification
| Rating | FD30S typical; FD60S in some stair cores |
|---|---|
| Direction | Opening in the direction of escape where occupancy requires |
| Hardware | BS EN 1125 panic or BS EN 179 emergency exit devices where needed |
| Glazing | Insulated or integrity glass per escape route limits |
| Signage | Fire door keep shut on both faces where required |
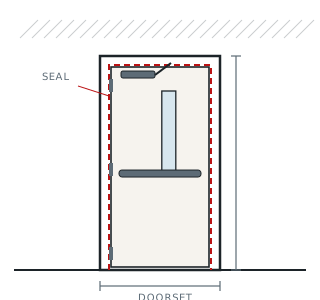
See the full specification and options for Stairwell & Escape Route Doors
From enquiry to handover
- Share your FRA or inspection findings
- We confirm every door on site
- Fixed quote, certified doorsets only
- Fitted to the manufacturer's instructions, with photos
Questions about stairwell fire doors in Camborne
Will I get certificates for the doors fitted in Camborne?
Every doorset is listed in your handover pack with the manufacturer's certificate reference, plus an installation record and photos.
Do you work for landlords and managing agents in Camborne?
Yes. We can schedule doors flat by flat, send quotes per property and invoice the managing agent or freeholder.
Do you cover Camborne?
Yes. We survey, supply and fit stairwell fire doors throughout Camborne and the rest of Cornwall, including TR14 and nearby Redruth.
Which way should an escape door open?
In the direction of escape where the number of people using it is high — Approved Document B sets the thresholds. Many small-occupancy doors can open either way.
Also covering towns near Camborne
- Redruth (4 miles)
- Falmouth (11 miles)
- Truro (11 miles)
- Newquay (17 miles)
- St Austell (25 miles)
- Plymouth (52 miles)
Other products in Camborne
- FD30 Fire Doorsets in Camborne
- Double & Leaf-and-a-Half Fire Doors in Camborne
- School & Healthcare Fire Doors in Camborne
- Fire Door Ironmongery & Closers in Camborne
- Fire-Rated Screens & Fanlights in Camborne
- Acoustic Fire Doors in Camborne
- Riser & Service Cupboard Doors in Camborne
- Commercial & Office Fire Doors in Camborne
- Stairwell & Escape Route Doors across Cornwall
- All fire doors in Camborne